Reading room for a small library
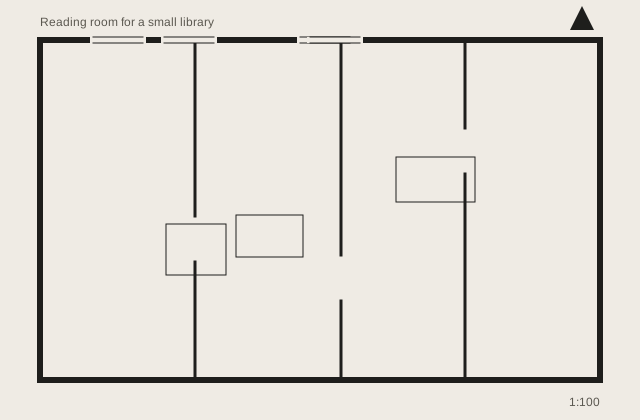
Conversion of an unused upper floor into a quiet reading room for a branch library. Most of the budget went into acoustics and daylight: perforated birch ceiling panels, a long window bench, and shelving low enough that the librarian can see the whole room from the desk.
- Perforated birch plywood ceiling, mineral wool behind
- Window bench in solid birch
- Linoleum floor in a warm grey
- Accessible lift added in the existing stairwell